
A Reference Image and a Deadline
SASS reached out to us after a ChatGPT conversation pointed them our way. They run their store online, and were opening their first physical location: a ground-floor concept store built around a single loud idea, an in-store universe wrapped in candy pink and deep burgundy. For the launch, they wanted fifteen PR packages, miniature replicas of their fitting room concept, sent out as invitations to the opening. Each one was small enough to sit on a desk: 20cm by 20cm, 30cm tall, and every bit as detailed as the real thing.
What they sent us wasn't a spec sheet or a CAD file. It was one AI-generated image.
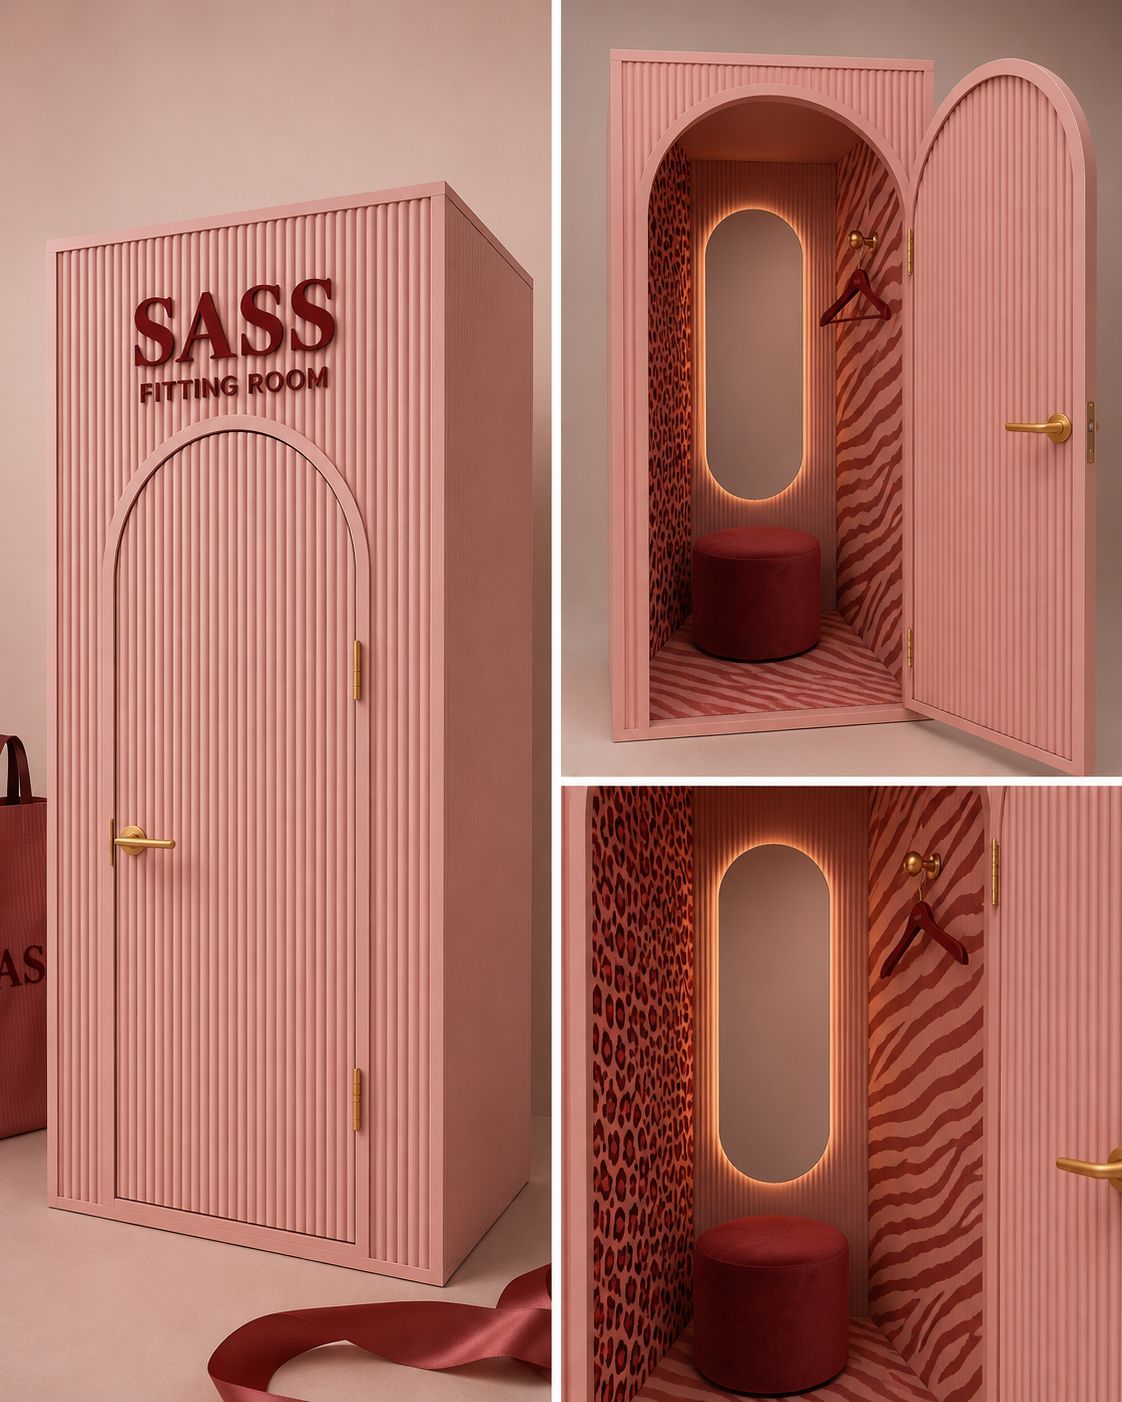
A tall, ribbed pink cabinet with an arched door, brass hardware, a backlit oval mirror, a burgundy pouf, and a wardrobe hanger waiting inside. It captured a mood perfectly. It captured almost nothing about how to actually build fifteen of them, at a fraction of the scale, as a working object rather than a picture.
Turning a Mood Board Into a Buildable Object
This is where an AI render and a real object part ways. There's no material list in a generated image, no sense of what's structural and what's decorative, no dimensions, no hinge hardware spec, no answer for how a real mirror and a real hanger fit inside a 20x20x30cm shell without the proportions falling apart at that scale.
Our design team took the image apart piece by piece: the reeded panel profile on the facade, the arch geometry of the doorway, the two-tone interior split between a leopard-print panel and a zebra-print panel, the exact pink-on-burgundy contrast, the placement of the logo lettering, the mirror's proportions, the hanger, the seating pouf. Every one of those became its own design and engineering decision before a single part went to print.
The brief was one image. Our job was to reverse-engineer it into a fully 3D-printable model, a hardware list, and a fabric plan, without losing the feeling that made the client send us that image in the first place.
Free Design, Free Prototype, Real Risk on Our Side
SASS was opening their first physical store and didn't have room in the budget to gamble on a design that might not survive contact with reality. So we took the risk instead. We offered a free design pass and a free prototype build, on us, before any production commitment was made.
That first prototype surfaced exactly the problems you'd expect from shrinking a full-scale idea down to desk size: wall thicknesses that needed revising for the reeded facade to print cleanly at 20cm wide, a door arch and hinge that needed reinforcing so it could open and close without snapping off, and a mirror recess that had to be cut to a custom size no off-the-shelf mirror was going to match.
We iterated through the difficult parts with the client until the prototype matched the reference image in person, not just in a render.
What Actually Went Into the Build
Once the design was locked, every part of it, the reeded facade, the arch, the hinged door, went through production entirely on our 3D printers. A few details mattered more than the rest:
- A real, functional hanger mounted inside, sized to hold the paper invitation to SASS's launch event, so opening the door was the moment guests found out where and when to show up
- A genuine mirror, cut to a custom size to fit the arched interior recess exactly, edge-finished and mounted flush with backlighting around the frame
- The leopard and zebra print fabric supplied directly by SASS, applied to the interior wall panels so every piece carried their exact brand pattern, not a substitute
- The reeded pink facade panels and arched door, matched to the reference image's proportions and brass hardware finish, all 3D printed rather than cut from sheet material
- A burgundy pouf sized to fit the footprint of the piece without crowding the door swing
Every one of the client's requests made it into the final piece. Nothing got quietly value-engineered away because it was hard to source or awkward to print at that scale.
Building Guides So Every Unit Matched
SASS wasn't getting a single one-off showpiece; all fifteen units going out to launch guests had to match, the same mirror position, the same reveal around the frame, the same reeded panel alignment, unit after unit. So before we ran full production, our team built dedicated cutting and mounting guides just for the mirror recess, letting every piece get cut to the same custom size and sit flush at the same depth every time.
That consistency wasn't free. Dialing in those guides cost us roughly 3kg of material across test prints and calibration passes. We treated that as the price of doing it right rather than something to shortcut, because a fitting room replica that looks even slightly different from the one beside it undermines the exact effect SASS was going for. It paid off: every finished unit matched, delivered on schedule, without lowering the quality bar set by that first reference image.
Fifteen Packages, One Store Opening
The miniature fitting room was the centerpiece, but it was one part of a larger scope: fifteen PR packages produced for the launch, all carrying the same look and materials so the invitations landed as one coherent visual statement rather than a collection of separate props. For a first-time physical retailer used to shipping boxes rather than building interiors, having one team handle design, prototyping, materials sourcing, and production under one roof removed the exact coordination overhead that makes a first store opening stressful. When the order shipped, we tucked in a small gift alongside it, a detail we like to add whenever a first-time client trusts us with an opening this important.
Why This Is the Kind of Project Piclaro Exists For
SASS didn't come to us with drawings, a BOM, or a spec. They came with a feeling and a launch date. That gap, between what a founder can picture and what a factory needs to build it, is exactly what our design team and production floor are built to close.
We turned one AI-generated image into fifteen matching, fully 3D-printed miniature fitting rooms, each with a real mirror, a real hanger holding the invitation, and their exact fabric on the walls, backed by a free design and prototype process that carried the risk so they didn't have to. That's what it looks like when a design team that pays attention to the small details and a fleet of printers come together behind one brand.
If you've got a reference image, a rough sketch, or just a feeling for what your space or product should look like, that's enough to start. We'll help you build the rest.